

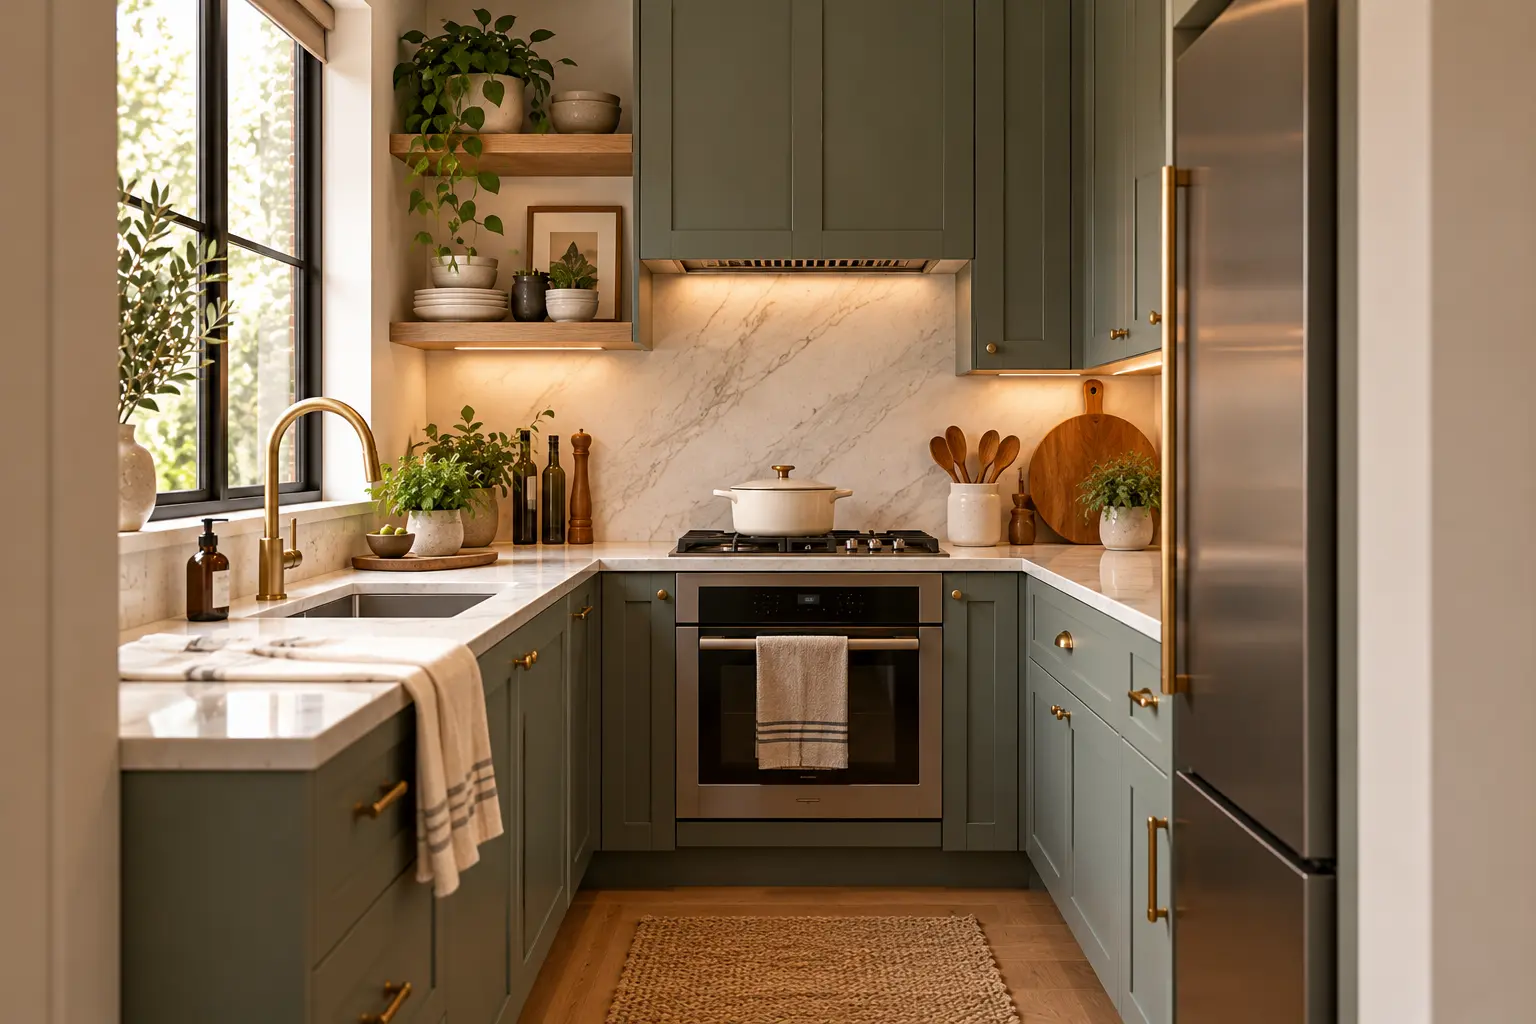
Small Kitchen, More Storage: 9 Cabinet Ideas That Make Every Inch Work Harder
How do you get more storage in a small kitchen without making it feel crowded? Start with smarter cabinetry: extend cabinets toward the ceiling, replace hard-to-reach shelves with drawers, use narrow pantry cabinets, maximize corners and move small appliances off the countertop. For homeowners planning a small kitchen remodel in Maryland, Washington D.C., Northern Virginia or the wider DMV, the goal is not necessarily more square footage. It is making every available inch work harder.
That priority is becoming increasingly important in kitchen design. The 2026 U.S. Houzz Kitchen Trends Study found that 76% of renovating homeowners add specialty built-ins, with pantry cabinets leading at 47%. Beverage stations, walk-in pantries and other task-specific zones are also becoming more common.
NKBA’s 2026 Kitchen Trends Report points in the same direction: floor-to-ceiling cabinetry, additional drawers, pantry storage and storage-packed islands are among the solutions professionals expect homeowners to prioritize.
If you are looking for small kitchen cabinet ideas, these nine strategies can help create a kitchen that feels more organized, functional and visually open.
1. Take Your Cabinets All the Way to the Ceiling
One of the easiest ways to add storage without increasing your kitchen footprint is to use vertical space.
Ceiling-height cabinets can store items that are used less frequently, such as:
- Holiday serving pieces
- Large stockpots
- Specialty baking equipment
- Extra glassware
- Seasonal cookware
- Small appliances used only occasionally
This keeps the most accessible shelves available for everyday items.
There is also a visual benefit. Houzz notes that cabinetry extending to or near the ceiling can draw the eye upward, helping a kitchen appear taller and more spacious.
This strategy can be especially useful in Washington D.C. condos, townhomes and compact Maryland kitchens where expanding the room itself may not be practical.
2. Choose Drawers Instead of Shelves for Lower Cabinets
Traditional base cabinets with shelves can provide plenty of cubic storage, but much of that space is difficult to reach.
Deep drawers make it easier to see and access:
- Pots and pans
- Mixing bowls
- Food containers
- Plates
- Small appliances
- Pantry ingredients
Instead of kneeling down and reaching behind items at the front of a cabinet, a drawer brings the entire contents toward you.
This is why more drawers are becoming a major feature of space saving kitchen cabinets. NKBA identifies increased drawer storage as part of the broader shift toward smarter, clutter-reducing kitchens.
For a small kitchen, usable storage matters more than storage that exists only on paper.
3. Add a Narrow Pantry Cabinet
You do not need a walk-in pantry to gain meaningful pantry storage.
A tall, narrow pantry cabinet can fit into spaces that might otherwise be wasted beside a refrigerator, at the end of a cabinet run or between functional zones.
Use it for:
- Dry goods
- Canned foods
- Snacks
- Baking ingredients
- Small appliances
- Cleaning supplies
- Extra paper products
Pantry cabinets are currently the most popular specialty built-in included in kitchen renovations, according to Houzz.
For compact DMV kitchens, one well-planned pantry cabinet may be more valuable than adding several conventional upper cabinets.
Explore CabinetEZ’s available cabinet styles and configurations through All Cabinet Products.
4. Make Corner Cabinets Work Harder
Corners are among the most commonly wasted spaces in a small kitchen.
A poorly planned corner can create a deep cabinet where cookware disappears into the back. A better cabinet design can turn that same area into practical storage.
Depending on the layout, options may include:
- Lazy Susan systems
- Corner pullouts
- Blind-corner organizers
- Diagonal corner cabinets
- Specialized drawer systems
The correct solution depends on surrounding appliances, cabinet widths and door clearances.
This is where designing the entire kitchen before ordering cabinets becomes important. A storage feature that looks useful individually may interfere with the dishwasher, range or adjacent drawer when incorporated into a real layout.
5. Hide Trash and Recycling Inside the Cabinetry
A freestanding trash can takes up valuable floor area and adds visual clutter.
A dedicated pull-out trash and recycling cabinet keeps waste containers out of sight while maintaining easy access near the sink or primary prep area.
For a small kitchen, this accomplishes two things at once:
You recover floor space and reduce visual clutter.
That second point matters. NKBA’s latest research emphasizes intentional storage and reduced visual clutter as important ways to make kitchens feel calmer and more spacious without physically expanding them.
6. Create an Appliance Garage
Coffee makers, blenders, toasters, air fryers and mixers can consume a surprising amount of countertop space.
An appliance garage provides a dedicated cabinet zone where frequently used appliances remain accessible without staying permanently visible.
This works particularly well for:
- Coffee equipment
- Toasters
- Blenders
- Electric kettles
- Stand mixers
- Charging devices
For homeowners researching small kitchen storage ideas, protecting countertop space is just as important as adding cabinets. An uncluttered countertop gives you more usable prep space and makes the kitchen visually feel larger.
7. Use Vertical Dividers for Trays, Cutting Boards and Baking Sheets
Not every cabinet needs another shelf.
A narrow base or upper cabinet fitted with vertical dividers can efficiently store:
- Baking sheets
- Cutting boards
- Serving trays
- Muffin tins
- Cooling racks
- Large platters
These items use very little horizontal space when stored vertically and are easier to access individually.
This is a good example of why effective small-kitchen design should focus on what needs to be stored, not simply how many cabinets can fit into the room.
Waypoint Living Spaces offers a wider selection of styles and smart interior accessories that can help personalize storage around household needs.
Explore Waypoint Living Spaces at CabinetEZ.
8. Reconsider Where the Microwave Goes
A countertop microwave can occupy a large percentage of the available work surface in a small kitchen.
Depending on the layout and appliance specifications, alternatives may include:
- A microwave drawer
- Built-in microwave cabinetry
- An integrated wall location
- A dedicated pantry or appliance zone
The best placement keeps the microwave easy to use without interrupting the primary prep area.
This should be planned before cabinets are ordered because microwave dimensions, ventilation requirements and electrical access influence the cabinet configuration.
Moving even one major appliance off the countertop can make a compact kitchen feel significantly more functional.
9. Build a Hidden Coffee or Beverage Station
Coffee and beverage stations are no longer limited to large luxury kitchens. Houzz reports that beverage stations are now the second-most-popular specialty built-in, included by 24% of renovating homeowners who add specialty features.
In a small kitchen, the concept can be scaled down.
A tall cabinet or compact dedicated zone can hold:
- Coffee maker or espresso machine
- Mugs
- Coffee and tea
- Sweeteners
- Glassware
- Bottles
- Small beverage refrigerator
Pocket doors or concealed cabinet doors can hide the entire station when it is not being used.
That reduces countertop clutter while creating a clearly defined function within the kitchen.
Use Light Cabinet and Countertop Combinations Strategically
Storage is the priority, but visual choices still affect how large a kitchen feels.
Lower-contrast combinations can make a compact room feel calmer because the eye encounters fewer strong visual breaks.
CabinetEZ’s existing cabinet and countertop guide highlights combinations such as Waypoint Living Spaces 530 Oat with MSI Taravataj for compact kitchens and condos, as well as Vita Trillion White with Cambria Swanbridge for small kitchens and rooms with limited natural light.
This does not mean every small kitchen must be white.
Light wood, warm greige, oatmeal, soft white and other restrained finishes can preserve brightness while adding more character than a completely monochromatic room.
Explore more combinations in CabinetEZ’s Cabinet and Countertop Pairing Guide.
Which Storage Ideas Matter Most in a Small Kitchen?
| Kitchen problem | Cabinet solution |
| Not enough general storage | Floor-to-ceiling cabinetry |
| Difficult lower cabinets | Deep drawer bases |
| No pantry | Narrow tall pantry cabinet |
| Wasted corners | Corner pullout or rotating organizer |
| Trash can taking up floor space | Integrated trash pullout |
| Too many appliances on counters | Appliance garage |
| Baking sheets difficult to organize | Vertical tray dividers |
| Microwave using prep space | Built-in or drawer placement |
| Coffee equipment creating clutter | Dedicated beverage station |
The ideal combination depends on how your household actually uses the kitchen.
A baker may need tray storage and deep drawers. A family may prioritize pantry space and trash pullouts. Someone working with a very narrow Washington D.C. kitchen may benefit more from ceiling-height cabinetry and compact appliance placement.
Plan the Storage Before You Buy the Cabinets
For a small kitchen remodel in Maryland or the DMV, every cabinet decision has a larger impact because there is less room for mistakes.
CabinetEZ offers more than 100 door styles, free professional 3D designs and complimentary project estimates from its Capitol Heights showroom. Many cabinet lines are available in stock, and the company supplies both RTA and assembled options for projects throughout Maryland, Washington D.C. and Virginia.
For fast or budget-conscious projects, TA Cabinetry offers essential, contractor-friendly styles with qualifying in-stock orders available on a three-business-day turnaround.
Bring your measurements or floor plan to CabinetEZ and let us show you how much more storage your existing kitchen can hold – with a free 3D design.
Visit CabinetEZ at 7915 Central Ave, Capitol Heights, MD 20743 to compare layouts, cabinet styles, storage options and finishes for your project.
Frequently Asked Questions
How can I add more storage to a small kitchen?
Start by using vertical and difficult-to-reach spaces more efficiently. Ceiling-height cabinets, deep drawers, tall pantry cabinets, corner organizers, appliance garages and integrated trash pullouts can increase usable storage without increasing the kitchen’s footprint.
Are drawers better than cabinets in a small kitchen?
Deep drawers are often more practical than conventional lower cabinets with shelves because the full contents can be pulled into view. They work especially well for cookware, dishes, food containers and small appliances. Traditional cabinets can still be useful for larger or less frequently used items.
Do cabinets that go to the ceiling make a small kitchen look bigger?
They can. Ceiling-height cabinetry eliminates the visual gap above upper cabinets and draws the eye upward, which can make a room appear taller. It also provides additional storage for seasonal or infrequently used items.
What cabinet colors make a small kitchen look bigger?
Soft white, warm white, light wood, oatmeal, beige and light greige can help maintain brightness and reduce visual weight. A lower-contrast cabinet and countertop combination can also make a compact kitchen feel more continuous. The best color depends on natural light, flooring and surrounding materials.
Is a pantry cabinet worth it in a small kitchen?
Yes. A tall pantry cabinet uses vertical space efficiently and can consolidate food, appliances and household supplies into a relatively narrow footprint. Pantry cabinets are currently the leading specialty built-in included in U.S. kitchen renovations.
How should I remodel a small Washington D.C. condo kitchen?
Prioritize the existing footprint before considering structural changes. Ceiling-height cabinetry, drawer bases, narrow pantry storage, integrated appliances, concealed trash and light cabinet-countertop combinations can improve function while maintaining an open appearance. Exact solutions should be planned around the property’s measurements, plumbing, electrical systems and building requirements.
Where can I find kitchen cabinets for a small kitchen in the DMV?
CabinetEZ supplies DMV kitchen cabinets for homeowners, designers and contractors throughout Maryland, Washington D.C. and Northern Virginia. Its showroom is located at 7915 Central Ave, Capitol Heights, Maryland, where customers can compare cabinet styles and discuss a free 3D kitchen design and estimate.
Add a comment